Publication

A Look at Fried Frank’s Experiment in Open-Plan Design

A Look at Fried Frank's Experiment in Open-Plan Design

Few major law firms in the United States have dared break with the tradition of individual attorneys’ offices, even for first-year associates, but Fried Frank took a leap of faith this spring in its Washington, D.C., office. After careful introspection and an occupancy study, the firm tapped Gensler architect Steve Martin to help it transform an underused space into a bold experiment in open-plan office design.

Fried Frank wanted to create an innovative setting that would solve two problems at once: the need to accommodate growth and the perennial challenge of integrating new associates into the company culture. The space needed to facilitate both head-down individual work and interaction among colleagues, quickly breaking the ice among summer and first-year associates. The new space opened in May, just in time to welcome the summer associates. Dubbed the “Neighborhood,” the new office space seems to be doing just that, helping them work collaboratively and forge bonds with each other while being productive.
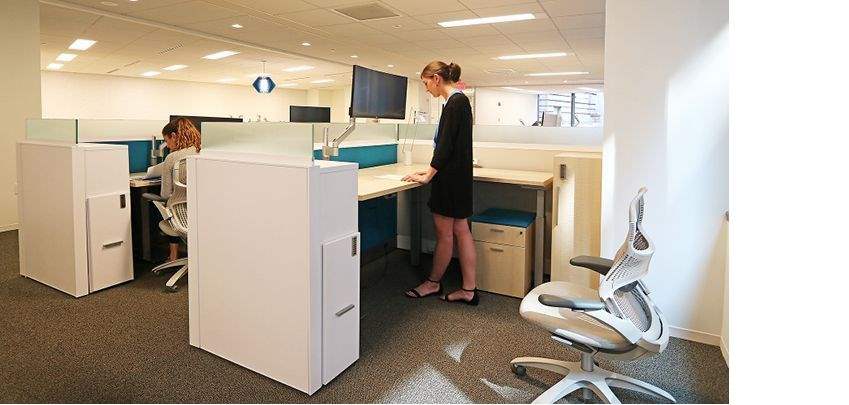
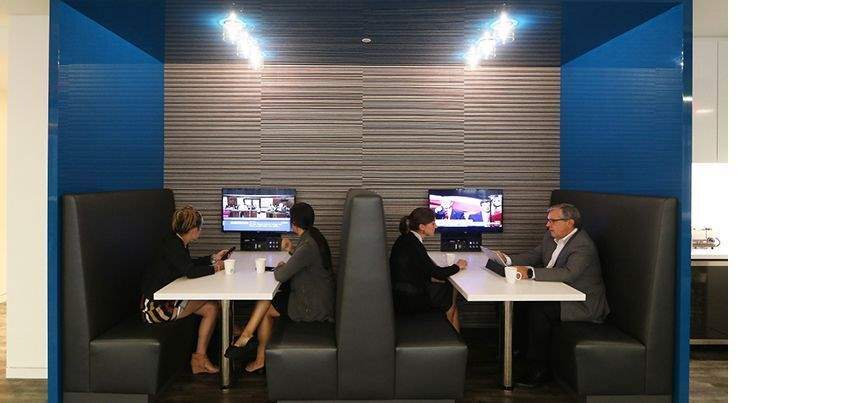
Image treatment

Note* Workstations in the open-plan "Neighborhood"

Says Michelle Hand-Arevalo, Fried Frank’s director of legal assistants and operations, “It’s changing preconceptions about open-plan design for lawyers.” She is such an advocate of the concept, she regularly gives tours of the new space to curious visitors from other firms.

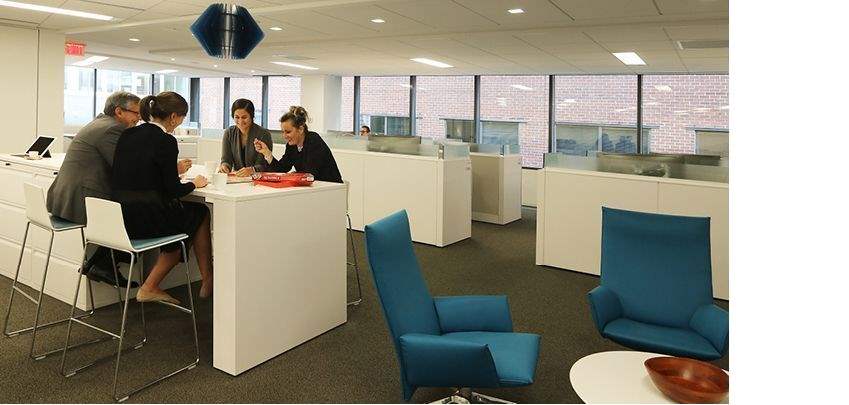
A welcome booklet explains all the enhanced features and expectations of how to work in the Neighborhood. The thoughtfully designed space emphasizes flexibility, choice and collegiality. Twenty individual workstations feature sit-to-stand desks, while other seating areas enable collaboration or a place to plug in with a laptop for a change of scenery. Meeting rooms, multi-seat areas and private phone booths give the associates alternatives. Experimentation with different workstyles throughout the day is encouraged.

All the workstations offer easy access to desktop and tabletop power plugs and phone chargers. Each has a rolling pedestal cabinet with a cushion top that doubles as a guest seat for a quick collaboration. All monitors have ClickShare technology to convert into computer displays. Head-down work is facilitated with curved monitors, Bluetooth headsets and noise-cancelling headphones. A coffee station, TV monitor and board games are available whenever associates just need a short break and a chance to get to know each other between tasks.

Image treatment

Note* Enhanced café area

At the same time, the firm gave a major upgrade to its sixth-floor café to offer everyone in the office more options for informal interactions with colleagues. When people need a break, the café offers a mix of seating at high-top tables or soft lounge furniture, with console game tables and an Arcade Legends machine, not to mention the pièce de résistance: a pair of full-body massage chairs.

Hand-Arevalo’s office is just down the hall from the Neighborhood. She regularly checks in with the new associates to see how they are adapting to the space. “They seem to enjoy the flexibility, and the shared space is fostering collegiality and camaraderie.”

Image treatment

Note* "Neighborhood" collaboration space

“A big challenge for any law firm is how to integrate new hires into the firm. Sitting alone in an office presents a challenge to learning new culture, only meeting other associates in structured activities,” she explains. “In the Neighborhood, they can easily ask a colleague where to find an answer to a question and keep right on task.” They learn quickly how to tell when someone doesn’t want to be disturbed, and the headphones and Bluetooth headsets help them stay focused when they need to be.

Hand-Arevalo encourages feedback. “Honestly, we were a little nervous when we started this, even with all the planning. But the relationships among this year’s associates are much stronger.” The firm has only needed to tweak the formula in small ways, such as adding ottomans to the seating areas with pilot chairs.

Image treatment

Note* Massage chairs in the café area

The experiment has already proven a resounding success, says Managing Partner Alan Kaden. “It enhances the culture, and it’s been easier to implement than we thought it would be.” The firm’s associates seem to adapt to the open space naturally. “Not only do they seem happy working in the neighborhood, we suspect they will be quite reluctant to leave some of the features behind when they are reassigned to a traditional office.”

In fact, Hand-Arevalo adds, there’s an interesting side effect of greater utilization of the other casual seating areas that were included in the original office design, but haven’t been used much before. “And, in the future, we are probably going to need to replace older office furniture with the more flexible sit-to-stand desks and desktop plug-in features, too.”

Fried Frank prides itself on having an avant-garde spirit. Eight years ago, when the company moved into 801 17th Street, it was the first LEED Platinum building to open in Washington, D.C. The firm took advantage of the floor-to-ceiling windows to bring natural light deep into the interior spaces, highlighting the clear and frosted glass office walls. A couple years ago, its New York office hired Gensler to convert some underused reception areas into recreational lounges to help partners and associates relax and mingle more without leaving the office. One lounge is reserved solely for associates, to give them a place in the office to forge bonds with each other, across practice lines.

The firm hopes to reap even more benefits of the bonds formed among the associates as they leave the Neighborhood and move into individual practice areas. Over time, as leases come up for renewal or space needs change, the firm plans to encourage other offices to adopt similar design strategies and features.


Questions? Comments? Topic Suggestions?

Contact us


About the Legal Tenant Practice Group

Learn More